Prefabricated Homes in Kerala: Costs, Pros, Cons and More
31-10-2026
Prefabricated Homes in Kerala: Pros, Cons, Costs, and more
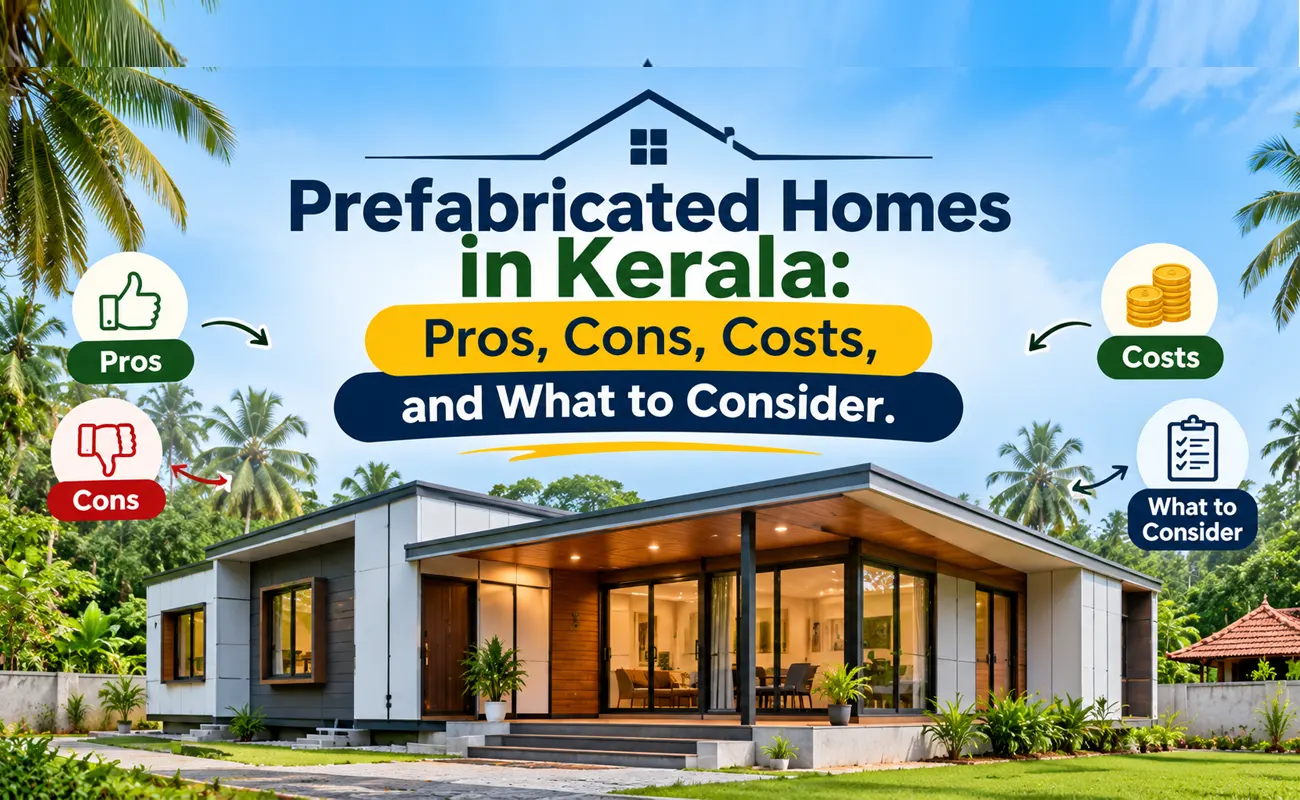
Building a house in Kerala involves more than choosing a design and estimating the construction budget. Homeowners must consider monsoon rainfall, humidity, land conditions, material quality, labour availability, and the time required to complete the project. As construction methods evolve, prefabricated homes are becoming an option worth exploring for people looking for alternative ways to build a residence.
Unlike conventional construction, which involves carrying out most building activities at the site, prefabricated construction uses components manufactured partly or entirely in a factory before being transported for assembly. Depending on the system, this approach can reduce certain on-site activities and improve production planning. However, the actual cost, durability, and suitability depend on the design, materials, site conditions, and quality of installation.
For anyone comparing modern building methods, understanding these differences is an important first step. The same practical approach to planning, evaluating materials, and managing construction requirements guides the work of a Home Builder in Kerala. Through informed residential planning and a focus on construction requirements, Webuild Developers contributes to helping homeowners make more considered decisions about their building projects.
What Are Prefabricated Homes and How Are They Different from Conventional Houses?
Prefabricated homes are residential structures made using components manufactured away from the final building site. These components are transported to the property and assembled according to an approved design. Depending on the construction system, the components may include wall panels, roof sections, floor systems, structural frames, or complete room modules.
The term prefabricated home covers several different building methods. Understanding these distinctions helps homeowners compare quotations and specifications accurately.
- Panelised construction: Walls, floors, and roof sections are manufactured as individual panels and assembled on-site.
- Modular construction: Three-dimensional sections of the building are produced in a factory and transported to the site for installation.
- Steel-frame construction: Steel members form the structural framework, with suitable panels or other materials used for walls and finishes.
- Precast concrete construction: Concrete elements are manufactured before being transported and installed as part of the building.
- Hybrid construction: Prefabricated components are combined with conventional methods, such as an on-site concrete foundation and factory-made wall or roof elements.
Conventional homes generally involve more construction activities directly at the property, including masonry, concrete work, plastering, and finishing. Prefabricated systems shift some of these activities to a controlled manufacturing environment.
Neither method is automatically superior. The right choice depends on the homeowner's requirements, architectural preferences, available budget, land conditions, and expectations for long-term maintenance.
Why Are Prefabricated Homes Becoming an Option in Kerala?
Kerala's construction environment presents several challenges, including heavy seasonal rainfall, limited access to some properties, rising expectations for design quality, and the need to coordinate multiple stages of building work. Prefabrication offers an alternative by moving some manufacturing activities away from the construction site.
The approach is particularly relevant when a project can benefit from standardised components, organised production, and carefully scheduled assembly. However, transportation requirements, initial investment, and site-specific challenges can affect its practicality.
Some of the reasons homeowners explore prefab construction include:
- Construction scheduling: Factory production and site preparation can sometimes happen simultaneously, reducing the overall project timeline.
- Controlled manufacturing: Components made in a controlled environment can benefit from consistent production methods and inspection procedures.
- Less disruption at the property: Certain systems require fewer conventional construction activities on-site, which can be helpful in built-up neighbourhoods.
- More predictable material requirements: Standardised components can make quantities and production schedules easier to plan.
- Alternative design possibilities: Modular layouts and prefabricated panels can support selected contemporary architectural styles.
These benefits depend on the construction system, supplier capacity, transportation arrangements, and site readiness. Prefabrication does not eliminate delays caused by design changes, approval requirements, foundation problems, or incomplete finishing work.
Who Should Consider Prefabricated Homes in Kerala?
Prefabricated construction can suit homeowners who value an organised building process and are comfortable selecting a structural system with defined technical specifications. However, the decision should be based on the intended use of the property rather than the appeal of faster construction alone.
It may be worth considering for the following situations:
- First-time homeowners: People exploring alternative building methods may appreciate clearly defined component specifications and a structured production process.
- Compact residential projects: Smaller houses with straightforward layouts may be compatible with standardised panel or modular systems.
- Holiday homes: Selected prefabricated systems may work well for weekend properties or second homes, provided local weather and maintenance requirements are addressed.
- Remote property owners: NRIs and homeowners living elsewhere may benefit from coordinated manufacturing and installation schedules, although independent inspections and progress monitoring remain important.
- Home extensions: Certain lightweight or modular systems may be suitable for additional rooms or other extensions after structural feasibility has been established.
- Projects with demanding schedules: Homeowners working towards a specific completion date may find prefabrication useful when manufacturing, site preparation, and approvals can be coordinated effectively.
On the other hand, conventional construction may be more suitable for houses requiring extensive customisation, complicated architectural forms, major future alterations, or building methods that are already well suited to the site.
Before choosing a system, assess how the proposed home will serve your family over the next several years. A building method that works for a compact holiday house may not be the best choice for a large family residence with multiple floors and plans for future expansion.
Where Can Prefabricated Homes Be Built in Kerala?
Prefabricated homes can potentially be constructed in many parts of Kerala, but feasibility depends on the specific property and the selected building system. A site that is suitable for a conventional house may present additional logistical challenges for a modular building.
The first question is whether the site can accommodate the entire construction process, not simply the finished house.
Consider these factors before making a decision:
- Urban residential plots: Narrow roads, neighbouring buildings, limited working space, and vehicle access restrictions may complicate the delivery of large components.
- Rural properties: Larger plots may provide more space for transportation and assembly, but road conditions, drainage, and utility availability still need to be checked.
- Hilly locations: Sloping terrain, retaining structures, soil stability, and access for delivery vehicles can affect feasibility and cost.
- Coastal areas: Salt-laden air and moisture exposure require appropriate material selection, protective coatings, and maintenance planning.
- Low-lying properties: Groundwater conditions, surface runoff, and flooding risks must be evaluated before designing foundations and floor levels.
The soil must be assessed to determine the appropriate foundation. The fact that a prefabricated structure is relatively lightweight does not mean that it can be placed safely on any ground.
Homeowners must also check the applicable local development controls, building permit requirements, setbacks, land-use restrictions, and other statutory conditions. Prefabricated construction is not automatically exempt from normal building regulations. The relevant requirements depend on the property, building category, and local authority.
What Are the Main Advantages of Prefabricated Homes?
The biggest potential advantage of prefabrication is the ability to organise certain building activities before components reach the site. Nevertheless, the benefits vary according to the system and the way the project is managed.
Can prefabricated homes reduce construction time?
When factory manufacturing and site preparation proceed in parallel, some stages can overlap instead of being completed one after another. This may reduce the time between project commencement and handover.
The benefit is strongest when designs are finalised early, approvals are secured, and materials arrive according to schedule.
Does factory manufacturing improve construction quality?
Factory production allows components to be manufactured using repeatable processes and specified tolerances. Quality checks can be integrated into production rather than relying exclusively on inspections after installation.
However, factory production does not guarantee a defect-free building. Component quality, transportation, installation, and joint detailing still require proper supervision.
Can prefabricated homes reduce material waste?
Standardised manufacturing can help control component dimensions and quantities. Some systems may reduce offcuts and avoidable material waste compared with less organised on-site processes.
The actual savings depend on the design, production methods, and whether the project requires substantial customisation.
Do prefabricated homes require less work at the site?
Prefabricated components can reduce certain activities such as extensive formwork, masonry, or other site-based work, depending on the construction method.
This may help limit disruption to neighbouring properties and simplify site organisation. Foundations, utility connections, drainage, assembly, and finishing may still require substantial on-site work.
Can prefabricated homes make budgeting easier?
When the design and specifications are fixed, the manufacturing component of a project may be easier to price in advance. A detailed contract can clarify what the supplier is responsible for delivering.
This is useful only when the quotation includes a clear scope of work and identifies exclusions, variation charges, transportation costs, and installation responsibilities.
What Are the Disadvantages of Prefabricated Homes?
The advantages of prefab construction should be considered alongside its practical limitations. Some projects that appear affordable at the quotation stage become more expensive once transportation, foundations, finishing, and site-specific requirements are included.
- Transportation and access limitations: Large modules may require suitable roads, lifting equipment, and sufficient space for unloading. Difficult access can increase costs or make a particular system unsuitable.
- Design restrictions: Some prefabricated systems use standard dimensions and structural layouts. Custom shapes, unusual room arrangements, or extensive changes may require additional engineering and manufacturing work.
- Dependence on supplier quality: The performance of the finished house depends on component specifications, manufacturing quality, connection details, installation methods, and the supplier's ability to meet contractual commitments.
- Challenges with future modifications: Moving walls, adding floors, extending rooms, or changing service routes may be more complicated in some systems. Future expansion should be discussed with the structural designer before construction begins.
- Potentially higher initial investment: Specialised manufacturing, equipment, transport, and assembly can make some prefab systems expensive, particularly for small or remote projects.
- Finishing and service coordination: Electrical wiring, plumbing, waterproofing, ventilation, and interior finishes must be designed to work with the chosen structural system. Poor coordination can lead to leaks, defects, or expensive rework.
- Financing and resale considerations: Lenders, insurers, and prospective buyers may assess an unfamiliar construction system differently. Homeowners should clarify financing eligibility, insurance coverage, documentation, and resale implications before committing.
To reduce these risks, ask for technical drawings, structural specifications, material details, warranty terms, installation procedures, and references for comparable completed projects. A low quotation is not necessarily good value if the scope is incomplete or the supplier cannot demonstrate suitable quality controls.
How Much Does a Prefabricated Home Cost in Kerala?
The cost of a prefabricated home in Kerala depends on the construction system, floor area, materials, design complexity, transportation distance, site conditions, and level of finishing. There is no single rate that accurately represents every prefab house.
One supplier's advertised price may cover only the structural shell, while another quotation may include installation, doors, windows, electrical work, plumbing, flooring, and painting. Comparing these prices without examining their scope can lead to misleading conclusions.
The main cost components typically include:
- Design and engineering: Architectural drawings, structural calculations, and technical planning.
- Site preparation and foundation: Clearing, excavation, soil-related work, foundation construction, and drainage.
- Manufactured components: Structural frames, wall panels, roof elements, floor systems, insulation, and other specified materials.
- Transportation and handling: Delivery vehicles, loading, unloading, lifting equipment, and access-related expenses.
- Assembly and installation: Labour, connection systems, sealing, and installation supervision.
- Building services: Electrical installations, plumbing, water supply, sanitation, and other utilities.
- Interior and exterior finishing: Flooring, painting, cabinetry, bathrooms, external steps, and other finishing requirements.
- Approvals and professional fees: Applicable permits, inspections, engineering services, and documentation.
- External development: Compound walls, paving, landscaping, rainwater management, and access improvements, where required.
How can you estimate the total project budget?
Start by obtaining a detailed quotation based on your proposed floor area, design, and site conditions. Ask the supplier to separate the structural package from the complete cost of making the house ready for occupation.
Next, confirm whether the quote includes the foundation, transportation, assembly, waterproofing, utilities, finishing, taxes, and applicable professional fees. Any exclusions should be listed in writing.
Finally, maintain a contingency allowance for unexpected ground conditions, design changes, or other unforeseen expenses. The amount should reflect the property's complexity and the level of uncertainty in the quotation.
Without comparable, verified supplier quotations for the same specifications and location, quoting a universal per-square-foot price would be misleading. The most useful estimate is one prepared for the actual property and the construction system being considered.
A professional Home Builder in Kerala can help homeowners compare the full scope of a proposed project, but the final estimate should always be supported by drawings, specifications, and clearly documented assumptions.
How Does Prefabricated Home Construction Work from Planning to Handover?
Although factory manufacturing is a defining feature of prefabricated construction, the overall project still requires careful planning, engineering, site preparation, and finishing. Each stage must be coordinated to ensure that the manufactured components fit the property and perform as intended.
1. Requirement assessment and design
The process begins with defining the floor area, room layout, budget, family requirements, and preferred construction system. Architectural and structural designs must be prepared around the actual site conditions.
2. Site inspection and approvals
The team assesses soil conditions, drainage, access, foundation requirements, and utility connections. Applicable permits and statutory approvals must be addressed before the relevant construction activities begin.
3. Factory manufacturing
Components are produced according to the approved drawings and material specifications. Quality checks should cover dimensions, connections, material condition, and other requirements relevant to the chosen system.
4. Foundation and site preparation
The foundation, drainage provisions, access arrangements, and required service connections are prepared according to the engineered design. The foundation must be ready to receive the manufactured components safely.
5. Transportation and assembly
Components are delivered and installed using the specified lifting and connection methods. Structural joints, alignment, weatherproofing, and installation quality require particular attention.
6. Finishing, inspection, and handover
Electrical and plumbing work, interior finishes, waterproofing, and external works are completed as specified. Final inspections, defect rectification, warranties, and relevant documentation should be addressed before handover.
The sequence may vary depending on whether the building uses modular units, panelised construction, precast concrete, or a hybrid system. A clearly defined contract should establish who is responsible for each stage and how quality will be checked.
How Does Kerala's Climate Affect the Performance of Prefabricated Homes?
Kerala's warm, humid climate and seasonal monsoon rainfall make weather protection a central consideration in residential construction. A prefabricated home can perform well in these conditions, but its suitability depends on the materials, structural design, detailing, installation, and maintenance.
A house that performs well in a dry climate may require different protective measures when exposed to persistent humidity, driving rain, coastal air, or waterlogged ground.
What climate-related features should homeowners prioritise?
- Roof design and waterproofing: Roof slopes, drainage outlets, flashing, and waterproofing details should prevent water from entering through vulnerable junctions.
- Moisture protection: Wall assemblies, floor junctions, and window openings need suitable sealing and detailing to reduce water penetration.
- Corrosion resistance: Steel components, fasteners, and exposed connections may need appropriate protective coatings, especially in coastal environments.
- Ventilation and thermal comfort: Window placement, shading, insulation, and ventilation should be designed to suit the local climate and the building's intended use.
- Ground drainage: Surface water must be directed away from the structure, with foundation and floor levels designed for the property's conditions.
- Mould prevention: Materials and interior assemblies should be selected and installed to manage moisture and reduce the risk of persistent condensation.
Kerala's local environment also varies considerably. A coastal property may require more attention to salt exposure, while a hillside plot may present challenges related to slope stability and runoff.
For these reasons, climate suitability should be assessed during the design stage rather than treated as a finishing detail. Material specifications and protective systems should be appropriate for the actual site, not simply described as suitable for all-weather use.
Are Prefabricated Homes Better Than Conventional Homes in Kerala?
Neither prefabricated nor conventional construction is the right answer for every homeowner. The more useful comparison considers the entire building project, including its design, location, cost, schedule, maintenance requirements, and potential future changes.
Prefabricated construction may be preferable when:
- The layout works well with a standardised or modular system.
- A shorter construction schedule is important and the supplier can coordinate manufacturing with site preparation.
- The property allows practical transportation and installation of the required components.
- Factory production offers useful quality-control or material-planning advantages.
- The homeowner is comfortable working within the selected system's design and modification limits.
Conventional construction may be preferable when:
- The house requires extensive architectural customisation.
- The plot has unusual terrain or access limitations that make prefabricated delivery difficult.
- Local construction methods offer greater flexibility for the desired layout.
- Future extensions or structural alterations are important considerations.
- The local supply chain and available workforce make conventional construction more practical.
The main differences are worth considering individually:
- Construction timeline: Prefabricated construction can be faster when manufacturing and site preparation overlap. Conventional construction often involves more sequential on-site activities.
- Design flexibility: Conventional methods often allow greater flexibility for on-site changes, while prefab customisation depends on the chosen system.
- Quality control: Factory checks can improve consistency in prefab components, while conventional construction depends heavily on site supervision and workmanship.
- Transportation: Prefabricated components may require specialised delivery and lifting equipment, unlike many conventional material deliveries.
- Future modifications: Changes to a prefab house depend on its structural system and connections. Conventional homes may offer more flexibility for some alterations, subject to engineering requirements.
- Total cost: Prefabricated construction costs depend on components, logistics, installation, and finishing. Conventional costs depend on labour, materials, design, duration, and site conditions.
Modern conventional projects can also use prefabricated components, and many prefab houses still require substantial conventional work. The most sensible approach is to obtain comparable specifications and complete project estimates for both methods before choosing one.
How Long Do Prefabricated Homes Last in Kerala?
The lifespan of a prefabricated home depends on its structural system, material quality, engineering, installation, environmental exposure, and maintenance. The word prefabricated describes how components are produced; it does not establish how long the finished building will last.
Steel-frame, timber, precast concrete, and other prefabricated systems have different durability characteristics. Their performance depends on how they are designed and protected.
For example, steel structures require appropriate corrosion protection, especially where humidity and salt exposure are significant. Timber systems need suitable moisture management and protection against biological deterioration. Concrete components require proper design, material quality, reinforcement protection, and well-detailed joints.
Homeowners should pay particular attention to:
- The structural design and suitability of the materials for the site.
- The quality of connections between prefabricated components.
- Roof drainage, waterproofing, and protection against moisture.
- The condition of sealants, coatings, fasteners, and exposed joints.
- Access to replacement parts and qualified maintenance support.
- The manufacturer's warranty, exclusions, and recommended inspection schedule.
A manufacturer's projected service life should not be treated as a guarantee. Ask whether the stated lifespan refers to the structural frame, individual components, finishes, or the complete building.
Regular inspections and prompt repairs can help prevent small defects from becoming expensive problems. For a home intended to serve several generations, long-term maintenance access and future repair options should be considered before construction begins.
When Is a Prefabricated Home the Right Choice for Your Kerala Property?
A prefabricated home is worth considering when its practical advantages align with your property, budget, design expectations, and long-term plans. The decision should follow a site assessment and a comparison of complete project costs, not simply a supplier's promise of quick installation.
Before committing, ask yourself the following questions:
- Does the proposed building system support the layout and floor area my family needs?
- Can delivery vehicles and lifting equipment reach the property safely?
- Have the soil, foundation requirements, drainage, and local weather conditions been assessed?
- Does the quotation include transportation, assembly, utilities, finishing, and other essential work?
- Can the house be extended or modified if my family's requirements change?
- Are the structural specifications, warranty terms, and maintenance requirements documented?
- Have I checked the relevant building approvals and compliance requirements?
- Have I compared the total cost against a conventional construction proposal with similar specifications?
If the answers are clear and the system suits the property, prefabrication may offer a practical route to homeownership. If the project involves difficult access, extensive customisation, or uncertain site conditions, other construction approaches may be more appropriate.
Working with an experienced Home Builder in Kerala can help homeowners assess these factors before finalising their plans. The important point is to choose a building method that serves the property's requirements rather than adapting the project to an unsuitable system.
Frequently Asked Questions About Prefabricated Homes in Kerala
Are prefabricated homes suitable for Kerala's monsoon season?
Yes, suitable systems can be used in Kerala, provided they are properly engineered and installed. Roof drainage, waterproofing, moisture protection, corrosion resistance, and site drainage are essential considerations.
Are prefabricated homes cheaper than conventional houses in Kerala?
Not always. The total cost depends on the structural system, design, foundation, transport, installation, utilities, and finishing. Compare complete quotations rather than advertised package prices.
Do prefabricated homes require building permits in Kerala?
Applicable building rules and approval requirements still need to be checked. Requirements depend on the property, building type, location, and relevant local authority. Prefabrication alone does not provide an automatic exemption.
Can prefabricated homes be customised?
Yes, many systems offer customisable layouts, finishes, and configurations. However, the extent of customisation depends on the manufacturer, structural system, module dimensions, and project budget.
Can a prefabricated home be expanded later?
Some systems allow extensions, but future additions must be checked against the original structural design, foundation capacity, connection details, and applicable approvals. Discuss expansion plans before construction.
What should I check before choosing a prefabricated home supplier?
Review the technical specifications, structural design, materials, installation process, warranty, maintenance requirements, complete quotation, and evidence of comparable completed projects. Confirm exactly what is included in the contract.
Conclusion
Prefabricated homes offer an alternative to conventional house construction, with potential advantages in production planning, construction scheduling, and manufacturing consistency. However, those advantages do not automatically translate into lower total costs, superior durability, or better performance in every location.
For homeowners in Kerala, the right decision depends on the building system, land conditions, monsoon protection, transportation arrangements, finishing requirements, and the level of flexibility needed for future changes. A detailed quotation, sound structural design, appropriate approvals, and a clear maintenance plan are essential, whichever method is selected.
Planning a house involves decisions that can affect comfort, expenses, and maintenance for years to come. The considered approach associated with Webuild Developers reflects the value of evaluating site requirements, construction methods, and long-term priorities before moving forward. Whether you ultimately select prefabricated or conventional construction, choosing a suitable Home Builder in Kerala and establishing clear project specifications can help you make a more informed investment in your future home.